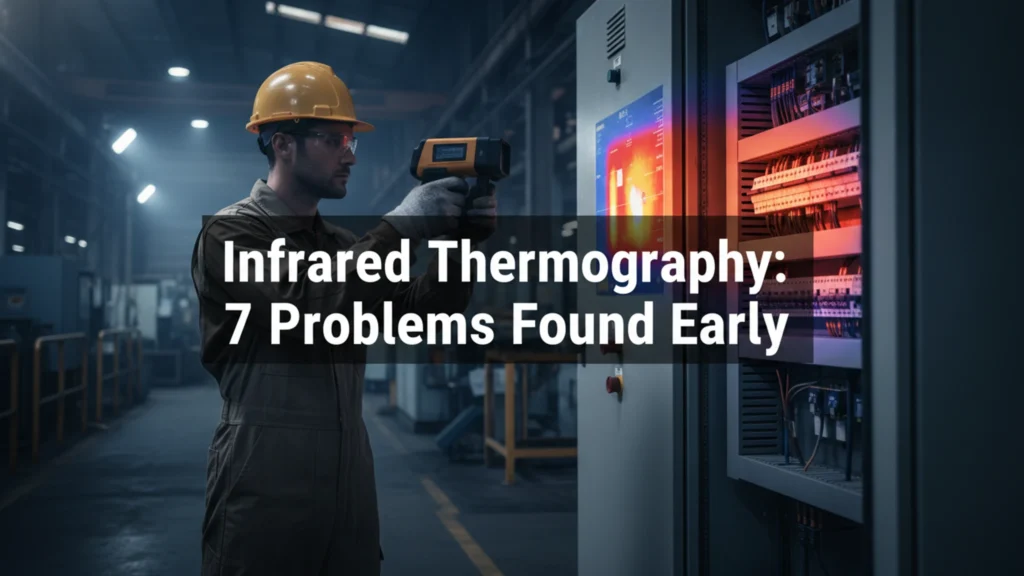
Infrared thermography inspection uses thermal cameras to measure surface temperatures across equipment, structures, and electrical systems without taking anything offline. It works on a simple principle: most failures generate heat before they become visible faults. By detecting anomalies in heat distribution, infrared inspection gives maintenance teams time to act before a problem becomes an emergency.
For plant managers and reliability engineers, that window between early warning and failure is where money is saved or lost.
Quick Answer: Infrared thermography inspection detects heat anomalies in electrical panels, rotating equipment, steam systems, and insulated pipework before faults develop into failures. A single scan can identify overheating connections, failing bearings, steam trap bypass, moisture ingress, and corrosion under insulation. Surveys typically take 2-4 hours and require no shutdown.
7 Problems Infrared Thermography Finds Early
1. Electrical Overheating and Loose Connections
High-resistance connections in switchgear, motor control centres, and distribution panels generate heat that shows up clearly on a thermal camera. A loose lug or corroded busbar running at 40°C above ambient is a fire risk and an unplanned shutdown waiting to happen. Infrared thermography inspection identifies these hotspots during normal operations, with no panel shutdown required. Early intervention means a tightening or terminal replacement rather than a full busbar replacement or worse.
2. Insulation Gaps and Thermal Bridging in Buildings and Pipework
Missing or degraded insulation creates measurable temperature differentials on surfaces. In industrial facilities, poor pipe insulation drives energy losses and raises operating costs, while gaps in building envelopes lead to condensation and structural damage over time. Thermal imaging maps these anomalies across large surface areas quickly, giving engineers precise coordinates for repair rather than a general area to investigate.
3. Bearing Overheating in Rotating Equipment
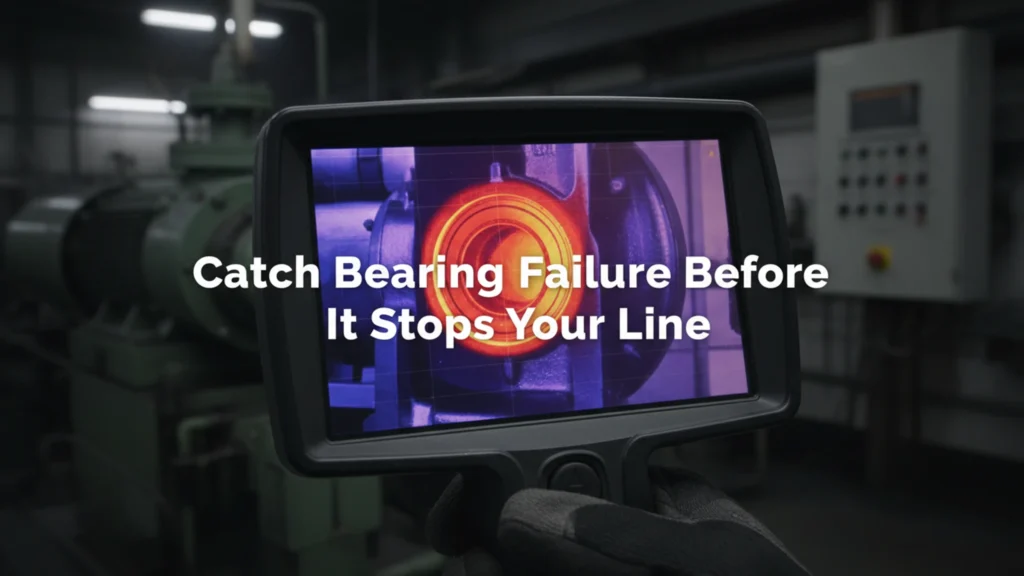
Failing bearings run hot before they fail mechanically. A motor or pump bearing approaching end-of-life will show elevated temperature at the bearing housing, often 10-30°C above the expected range. Infrared thermography inspection catches this early enough to schedule a planned replacement during the next available maintenance window, avoiding the cost and chaos of an unplanned breakdown in the middle of a production run. This is one of the core benefits of predictive maintenance programs for industrial plants.
4. Steam Trap Failures
Steam traps are among the most common sources of energy waste in process plants. A failed-open trap bleeds live steam directly to condensate return, driving up boiler load and fuel cost without any visible sign at ground level. A failed-closed trap causes waterlogging and can damage downstream equipment. Thermal imaging picks up both failure modes: a hot bypass line indicates a passing trap, while an abnormally cool trap body signals blockage. A single survey across a steam distribution network can identify dozens of failed traps and provide a prioritised repair list.
5. Moisture Ingress in Roofs, Walls, and Electrical Enclosures
Water that has penetrated a roof membrane, external wall, or electrical enclosure retains heat differently from dry material. During early morning or evening hours, when surface temperatures are changing, wet areas appear as warm patches against cooling dry material. This makes infrared thermography one of the most accurate tools for moisture mapping without destructive investigation. Catching water ingress early prevents structural deterioration, mould growth, and corrosion of embedded metalwork.
6. Corrosion Under Insulation (CUI)
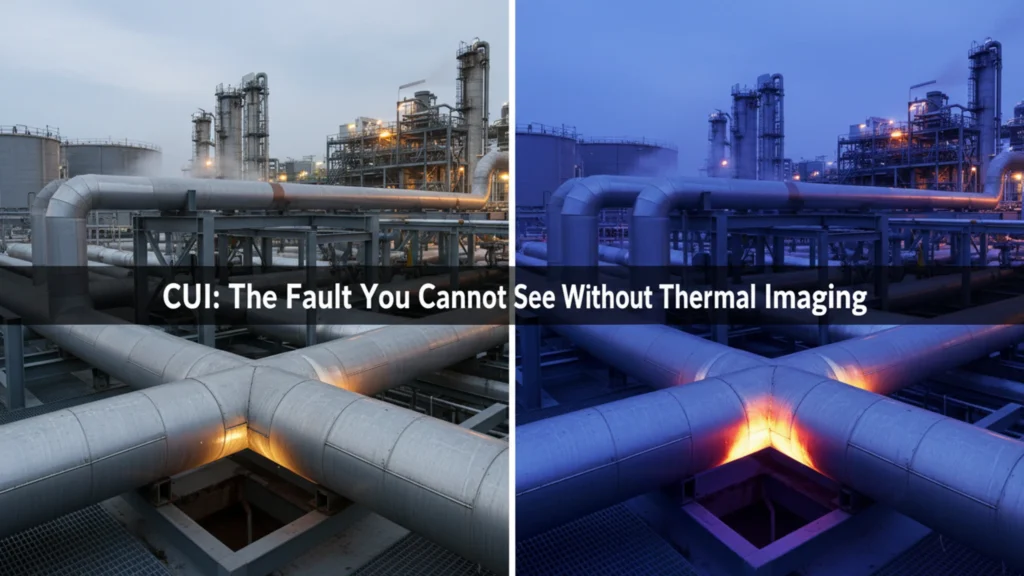
Corrosion under insulation is one of the most costly and dangerous failure mechanisms in the petrochemical, oil and gas, and process industries. Moisture trapped beneath insulation attacks pipe and vessel walls invisibly over years. Infrared thermography detects the thermal signature of wet insulation and damaged cladding, directing inspection resources to high-risk areas instead of requiring full strip-out across entire pipe runs. When combined with ultrasonic thickness measurement, it gives a complete picture of CUI risk.
7. Refractory Degradation in Furnaces and Boilers
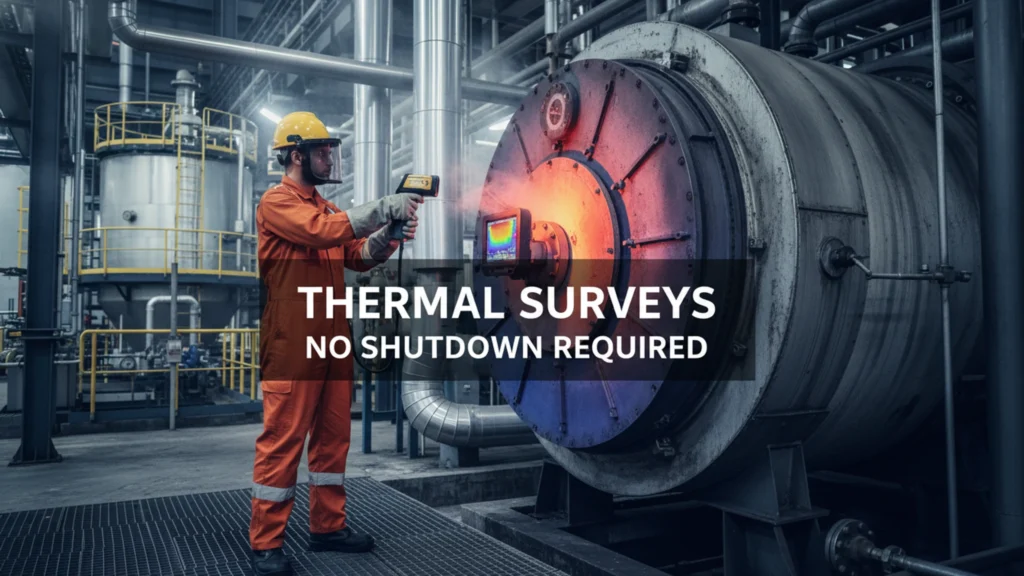
Refractory linings in furnaces, boilers, and kilns insulate the steel shell from extreme process temperatures. When refractory degrades, cracks, or spalls, heat bypasses the lining and creates hot spots on the outer shell. Infrared scanning of furnace and boiler exteriors during operation identifies thinning or failed refractory without any shutdown, allowing targeted repairs to be scheduled before a lining failure forces an emergency outage. For more on managing plant assets at this level, see our facility management services for industrial plants in Singapore.
How Bukom Engineering Uses Infrared Thermography
At Bukom Engineering, infrared thermography inspection is integrated into broader predictive maintenance programs rather than used as a one-off diagnostic tool. Routine thermal surveys are scheduled on electrical systems, rotating equipment, steam distribution networks, and critical pipework at agreed intervals, building a thermal baseline for each asset.
Changes from baseline are flagged in structured inspection reports, with recommended actions ranked by severity and urgency. This lets plant managers allocate maintenance resources based on actual asset condition rather than fixed time intervals, reducing both unnecessary preventive work and reactive breakdown costs.
According to ASNT, the American Society for Nondestructive Testing, infrared thermographic testing is a recognised nondestructive evaluation method used across aerospace, power generation, petrochemical, and building industries. When conducted by qualified thermographers following established procedures, it provides reliable data for maintenance and reliability decisions.
If your facility has not had a thermal survey in the last 12 months, there are almost certainly hidden faults that have not yet declared themselves. The cost of finding them early is a fraction of the cost of dealing with them after failure.
Frequently Asked Questions
Q: What does infrared thermography inspection cost, and is it worth it?
The cost of a thermal survey depends on the size of the facility and the scope of systems covered, but most industrial surveys are completed in a single shift. The return is typically significant: a single failed steam trap identified in a survey can waste thousands of dollars of steam per year, and one avoided electrical fault or bearing failure can save multiples of the survey cost in emergency repair and lost production. Most facilities see clear payback from the first survey.
Q: Can infrared thermography be done while the plant is running?
Yes. This is one of its main advantages. Infrared thermography inspection is non-contact and does not interfere with operations. Electrical surveys, in particular, are conducted with panels energised and equipment under normal load, because heat anomalies only appear when current is flowing. For steam systems and rotating equipment, normal operating conditions also give the most accurate thermal data.
Q: How often should industrial facilities schedule thermal surveys?
Annual surveys are the minimum recommended frequency for most industrial facilities. High-criticality systems such as main switchboards, HV equipment, and critical process equipment benefit from surveys every six months. New installations should be baselined within the first year of operation to establish a reference point for future comparison.
Q: What qualifications should a thermographer have?
Thermographers should hold a recognised certification such as ITC Level 1 or Level 2, and ideally have experience in the specific industry and asset types being surveyed. Equipment calibration records should also be available. Beyond certification, the quality of the written report matters as much as the scan itself. A good report identifies anomalies, provides thermal and visual images, and gives clear recommended actions with severity ratings.
Bukom Engineering Services | Infrared Thermography Inspection | Singapore